Investor brief · McKenzie Towne, Calgary SE
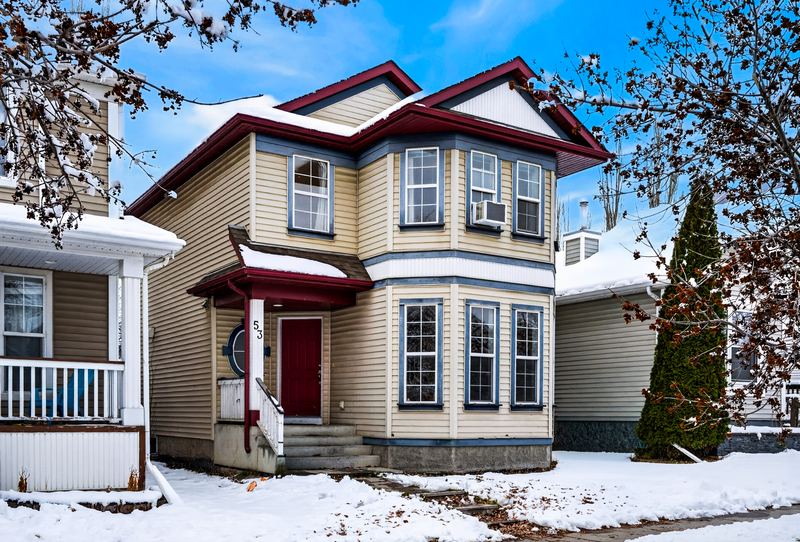
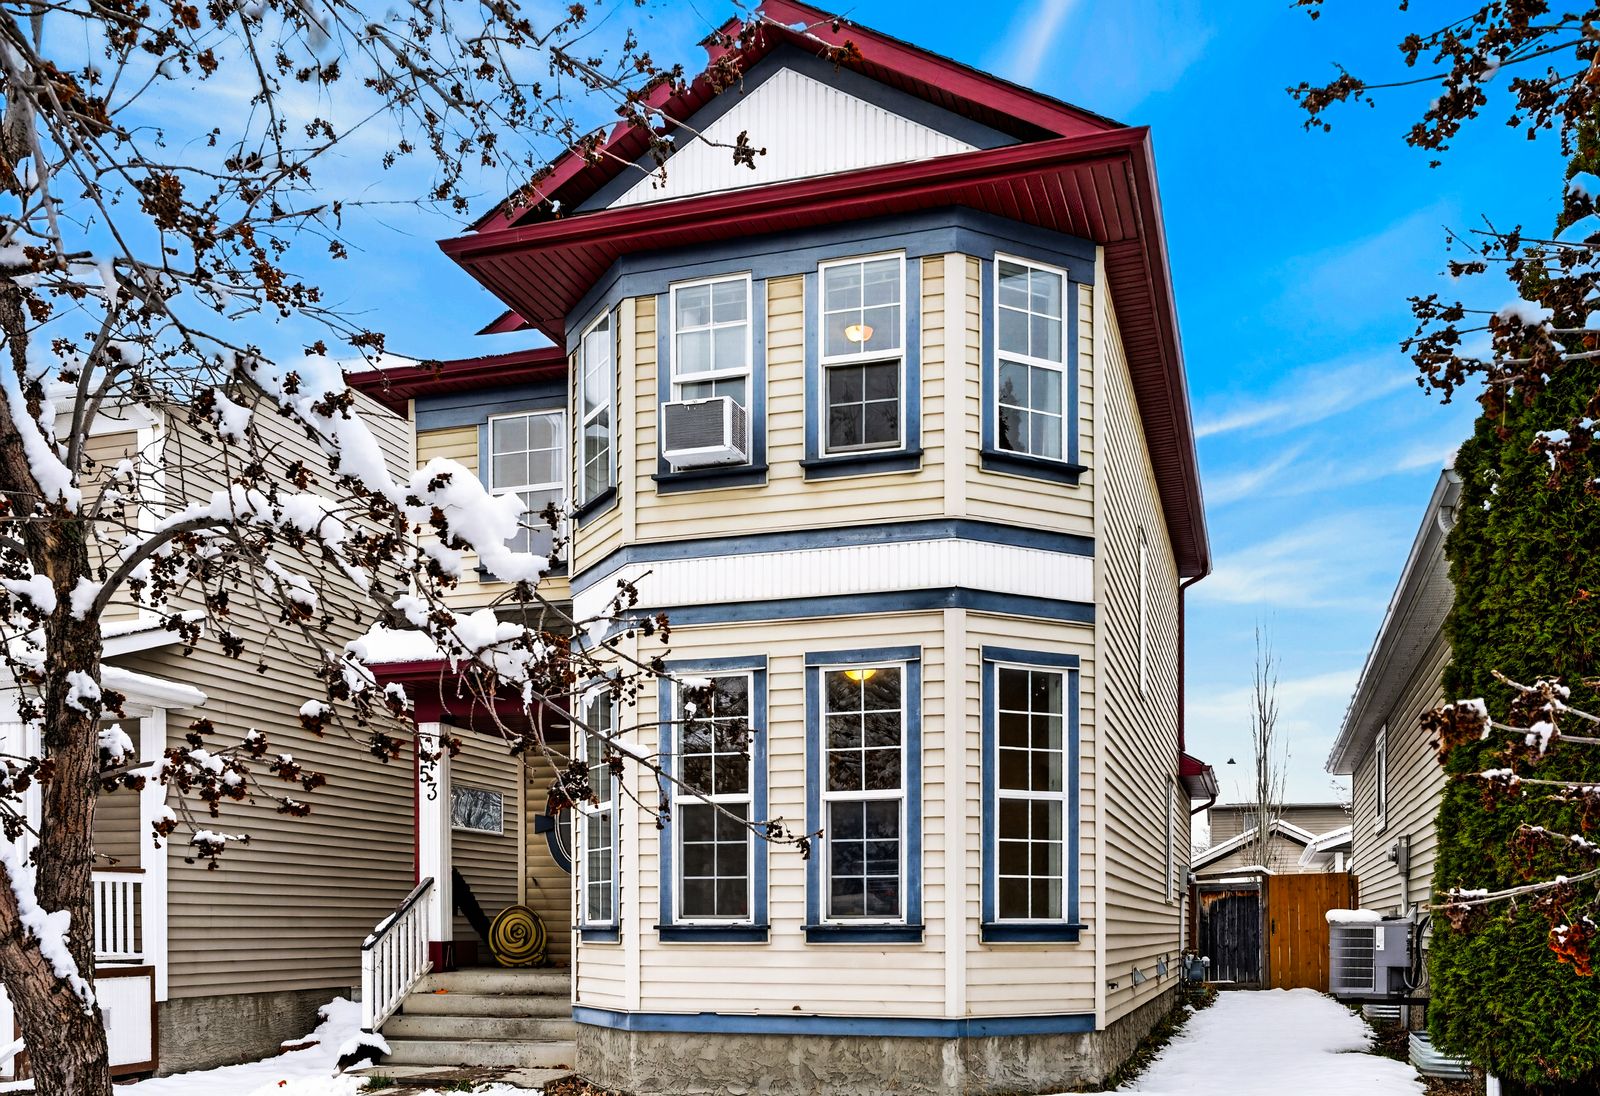
53 Prestwick Way SE
- 3BedroomsAll upstairs
- 1.5Bathrooms1 full, 1 powder room
- 1,399Sq ftAbove grade, measured. Basement 663 more
- DetachedTwo-storeyBuilt 2001
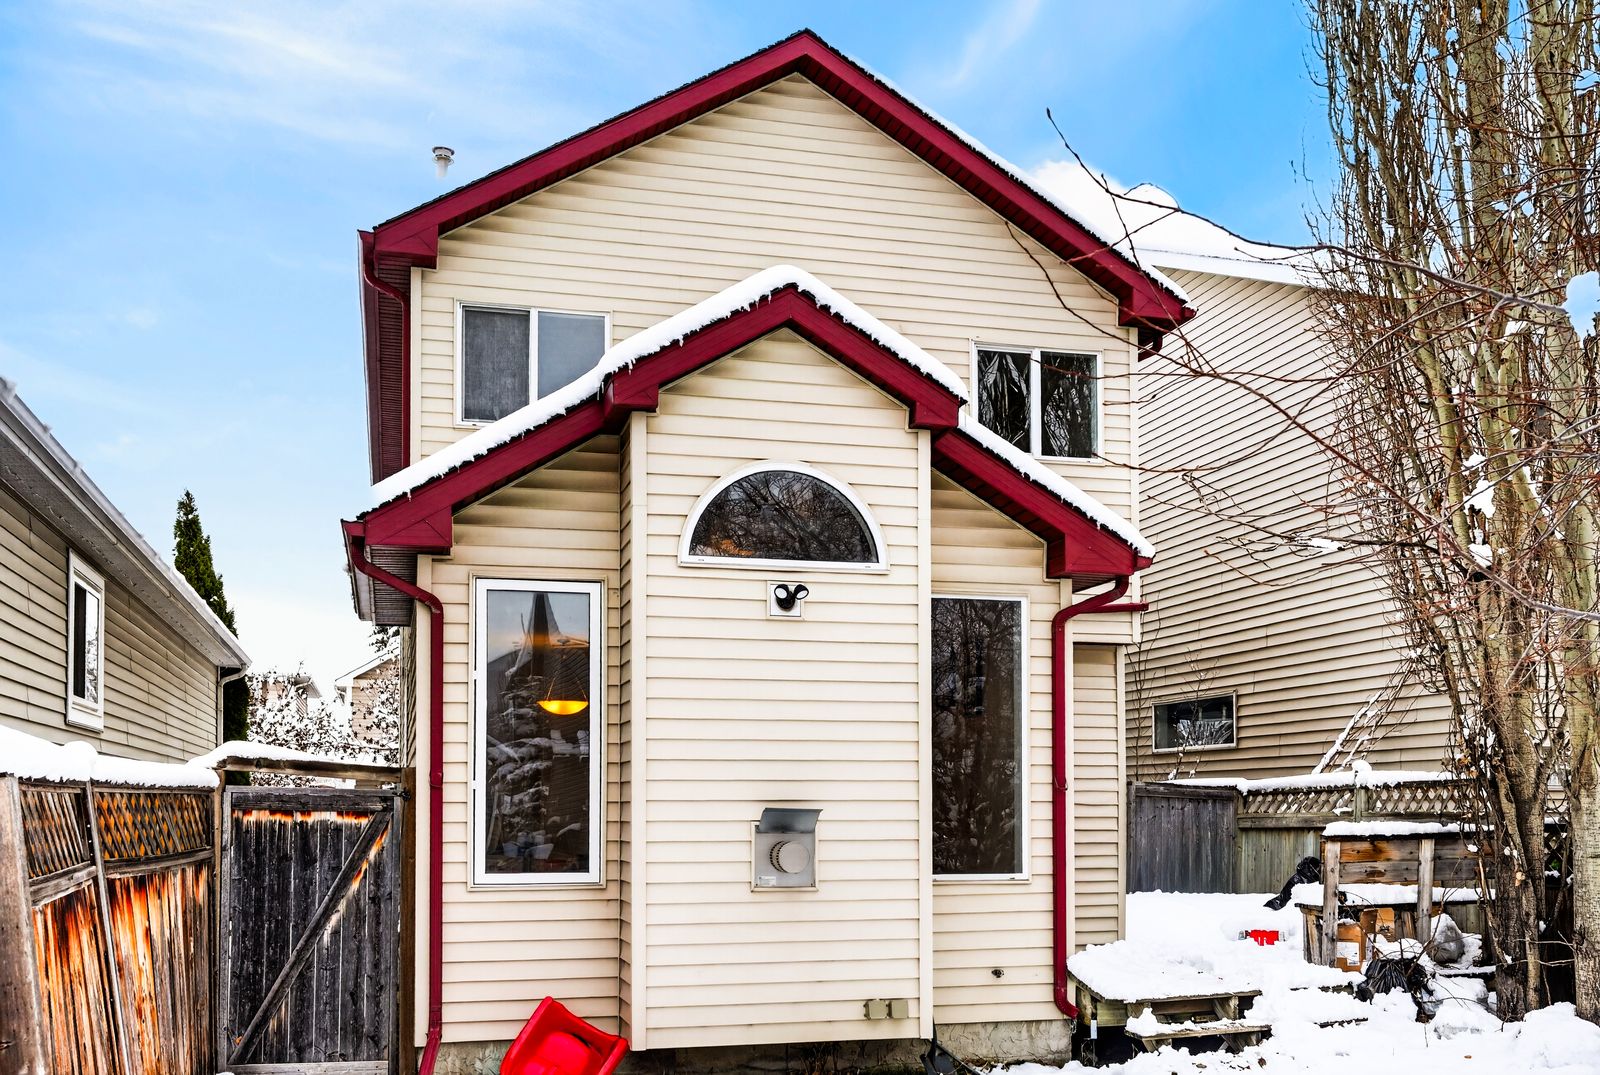
- McKenzie TowneCalgary SELane behind, no garage
- FinishedBasementRec room; laundry unfinished
A 2001 two-storey that needs floors, trim, paint and appliances. Asking is $425,000. 13 comparable homes sold this year with their original kitchens and baths, and adjusted to this house they average $521,000.
- Asking
- $425,000
- Refresh estimate
- $27,093
- Resale value
- $521,000
- Hold
- 2.5 to 3.5 months
Renovation figures are planning estimates, not contractor quotes. The resale value comes from comparable sales, not an appraisal. Nothing on this page is a promise of value or profit.
Floor by floor
The work is floors, trim, paint and appliances
Each floor is one stop, with every photo of it on screen. Scroll once and the refresh goes into all of them: today on one side, a concept render of the same view on the other. The total at the top adds up as you go.
The after images are concept renders made from these photographs. They show the listed work, with the seller's pictures and curtains taken down. The walls, windows, cabinets and fixtures are the ones in the photo. Wall colour, carpet tone and appliance finish are illustrative: the estimate doesn't name them.
After views are concept renders. Tap a photo to enlarge it.
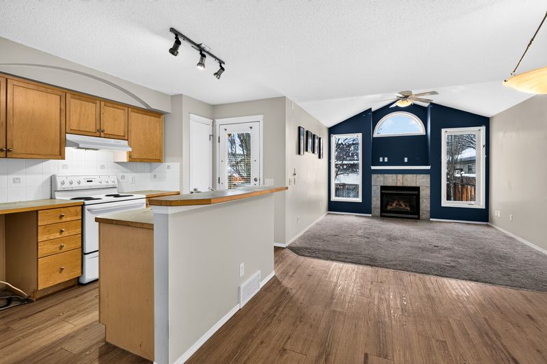
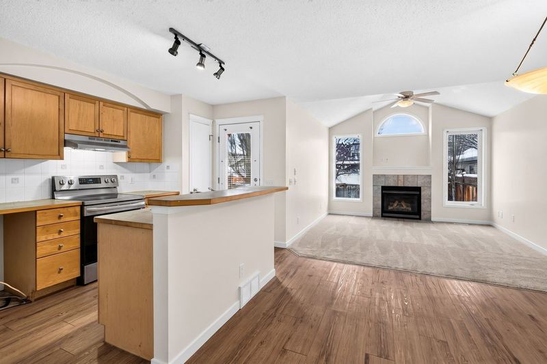
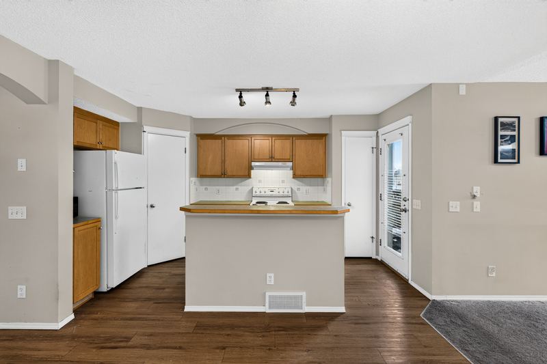
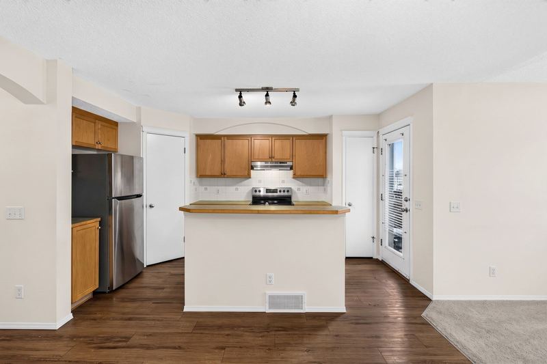
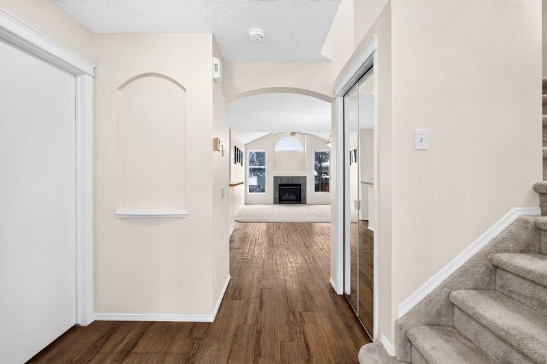
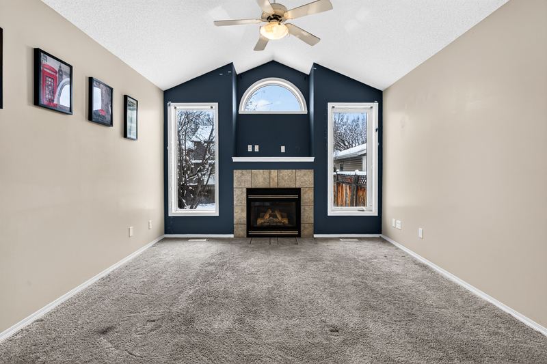
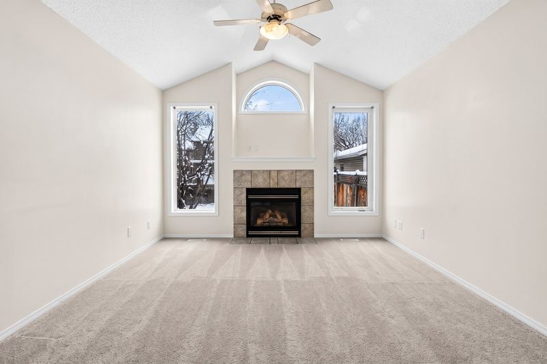
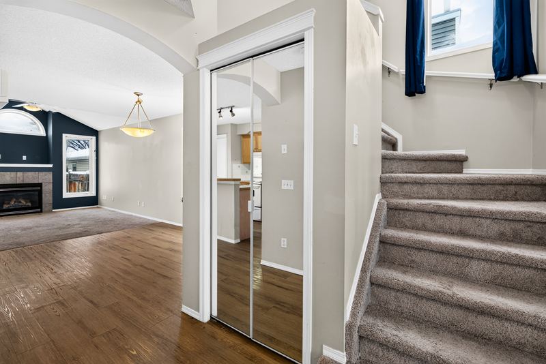
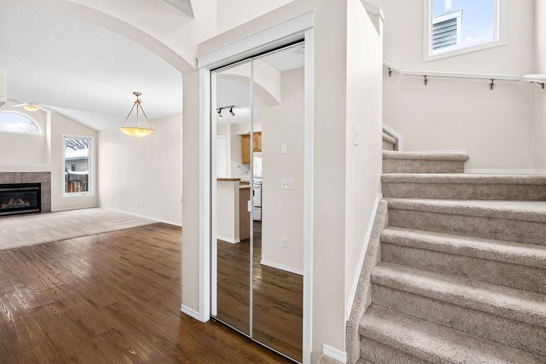
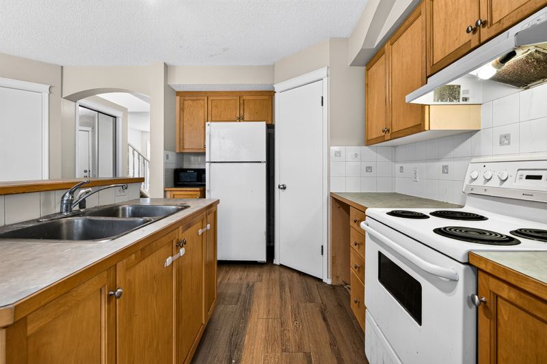
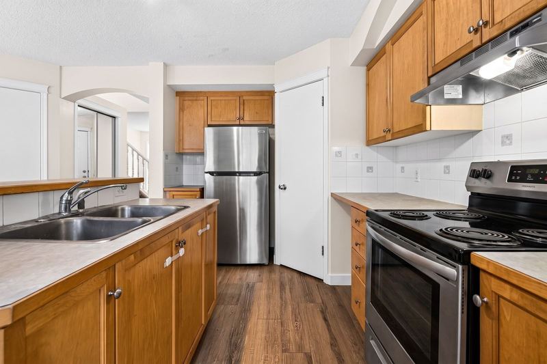
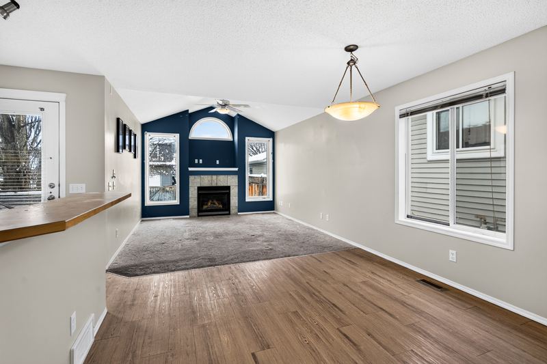
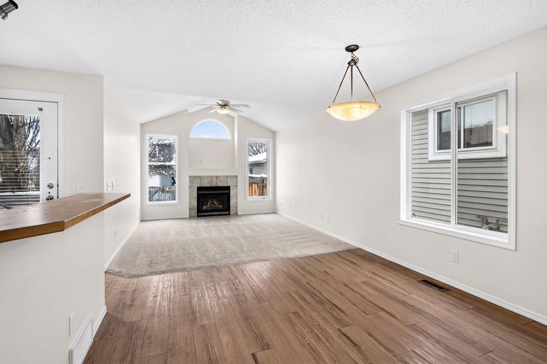
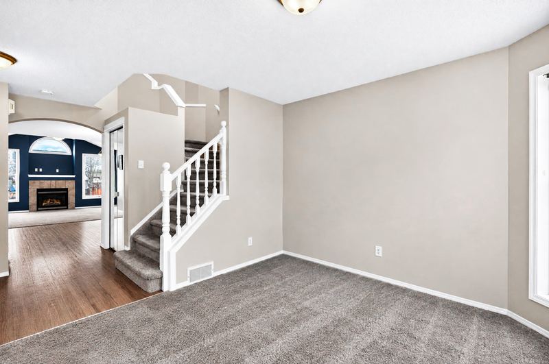
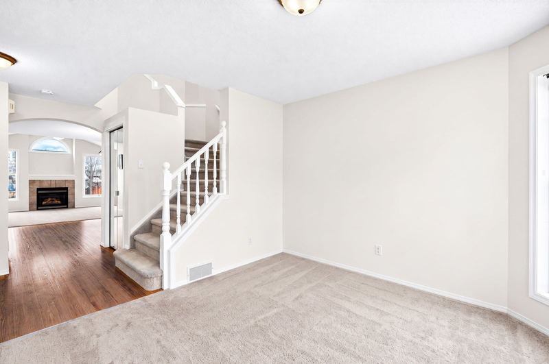
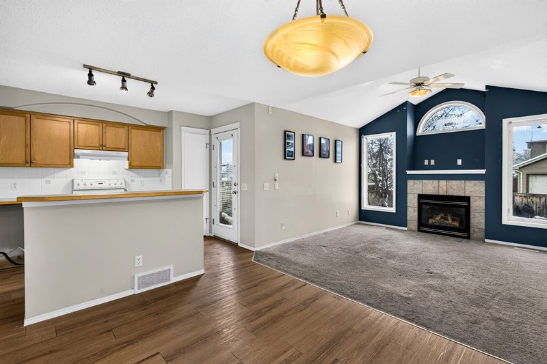
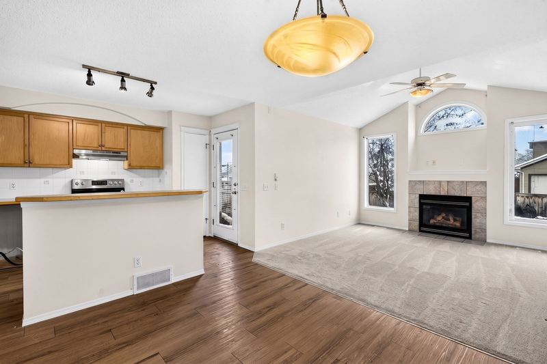
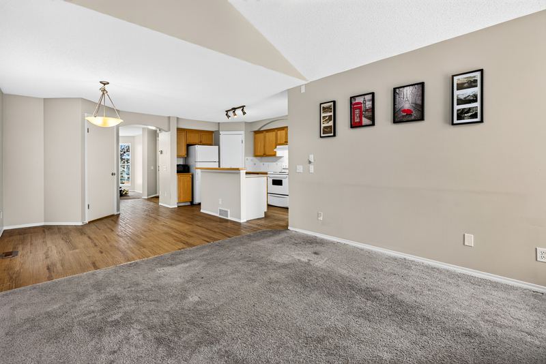
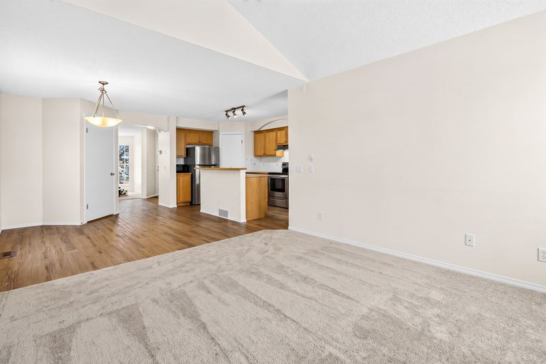
Kitchen and family room1 of 12 on this floor
- Kitchen and family room: appliances. Today: the original 2001 appliances. The dishwasher doesn't work. After: a new refrigerator, range, dishwasher and range hood here, and a new washer and dryer downstairs. $3,000.
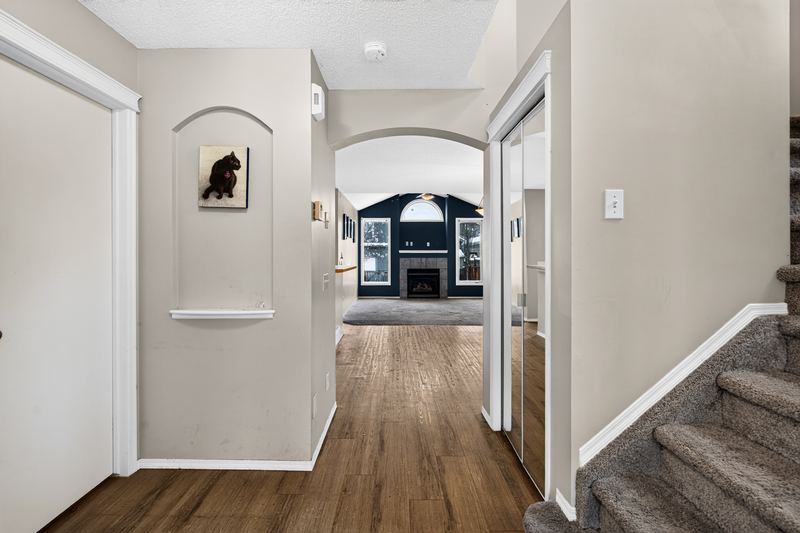
- Kitchen and family room: the navy wall. Today: a navy feature wall around the fireplace. After: painted out with the rest of the house: walls, ceilings, trim and doors. Part of the whole-house work.
- Kitchen and family room: carpet. Today: worn carpet, torn in places by pets. After: new carpet with underlay. Part of the whole-house work.
- Family room: the navy wall. Today: a navy feature wall around the fireplace. After: painted out with the rest of the house: walls, ceilings, trim and doors. Part of the whole-house work.
- Family room: carpet. Today: worn carpet, torn in places by pets. After: new carpet with underlay. Part of the whole-house work.
- Kitchen, the working side: appliances. Today: the original 2001 appliances. The dishwasher doesn't work. After: a new refrigerator, range, dishwasher and range hood here, and a new washer and dryer downstairs. $3,000.
Main floor · 751 sq ft
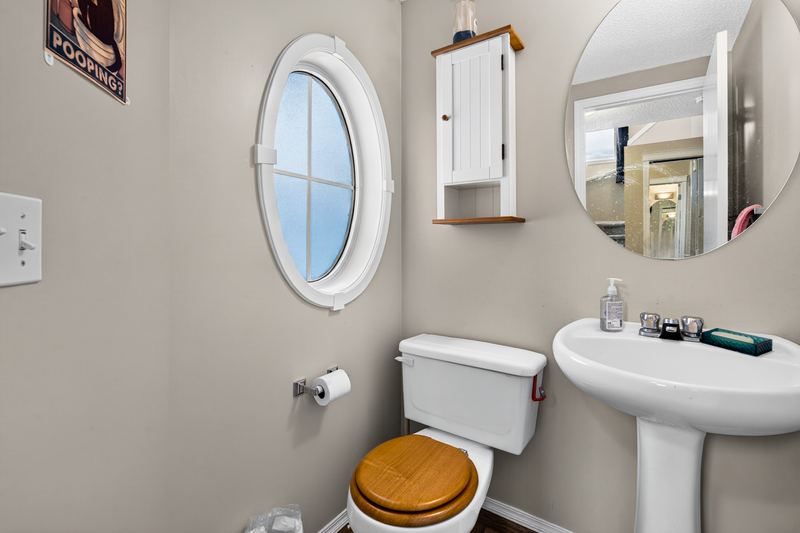
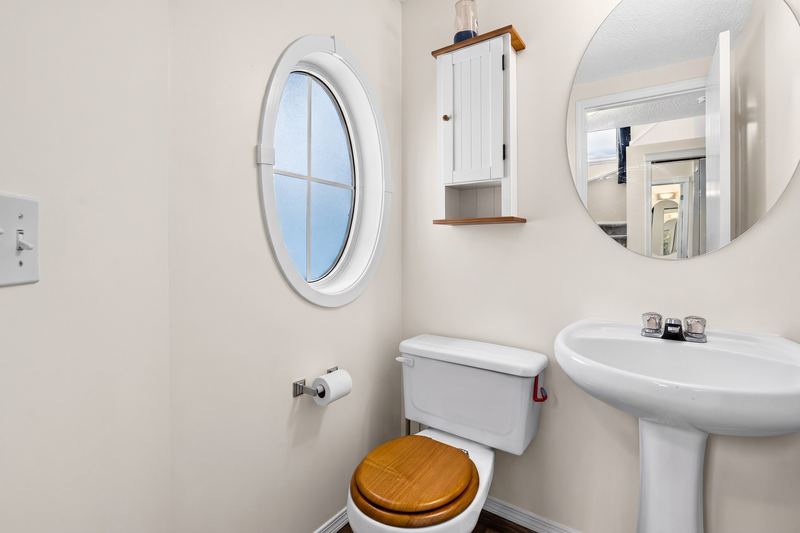
Kitchen, living room, front hall, family room, dining area, powder room
Work on this floor
- Appliance packageKitchen$3,000
- New carpet, paint, baseboards and casingsCarpet: living room, family room and both flights of stairs. Paint and trim: every room.In the final total
Refresh so far$3,000
After views are concept renders. Tap a photo to enlarge it.
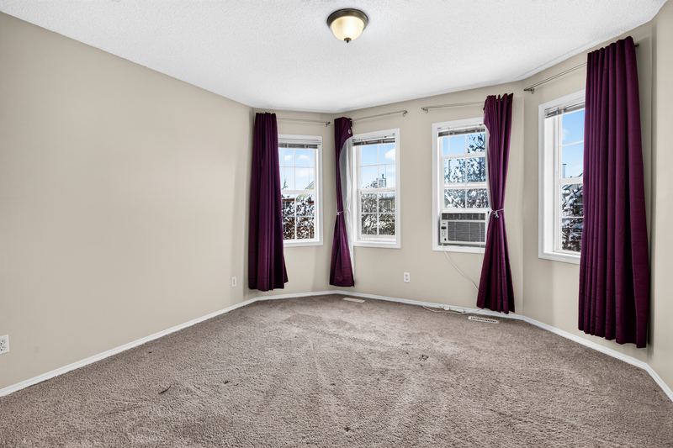
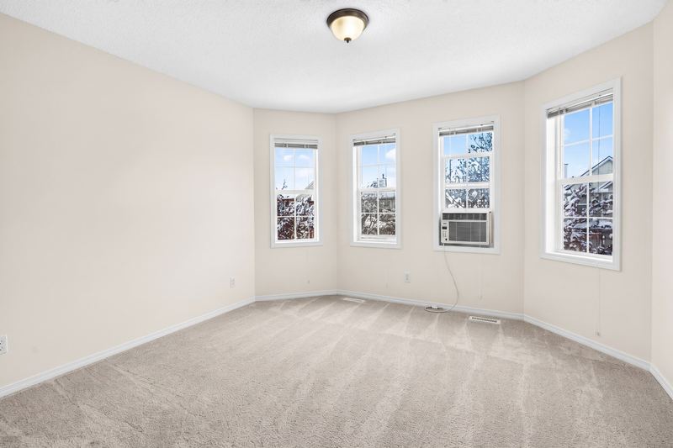
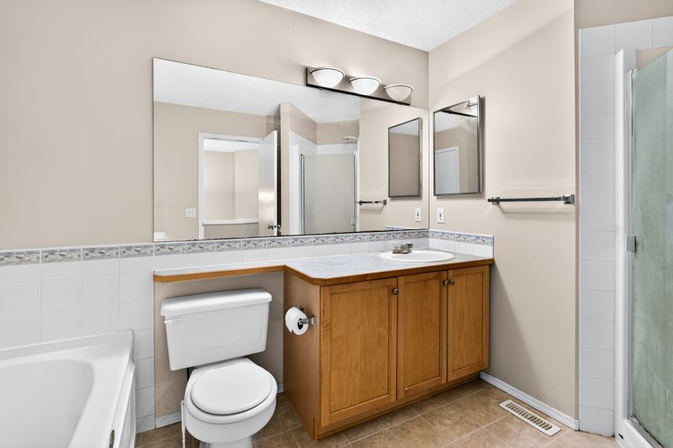
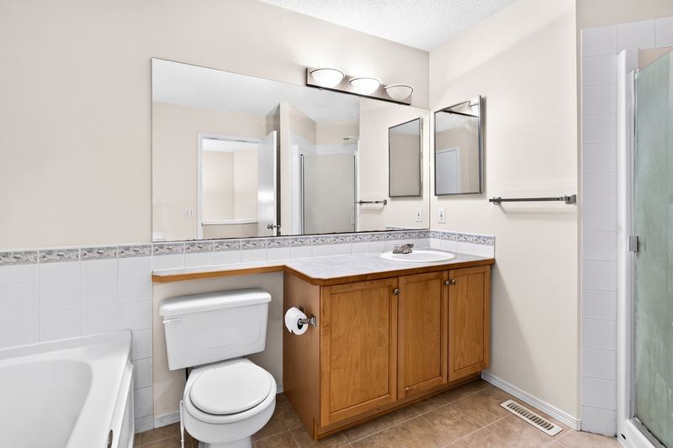
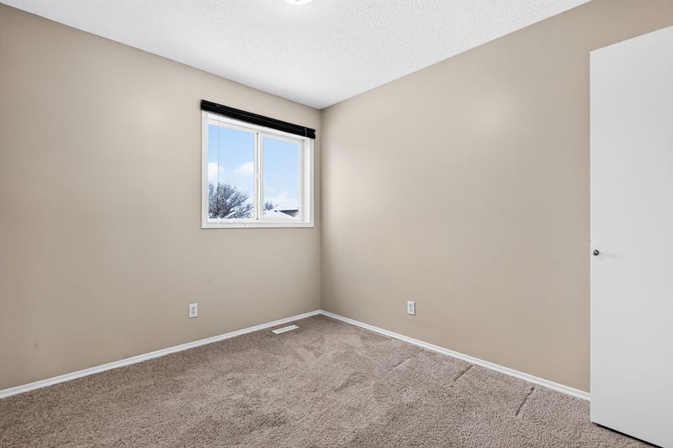
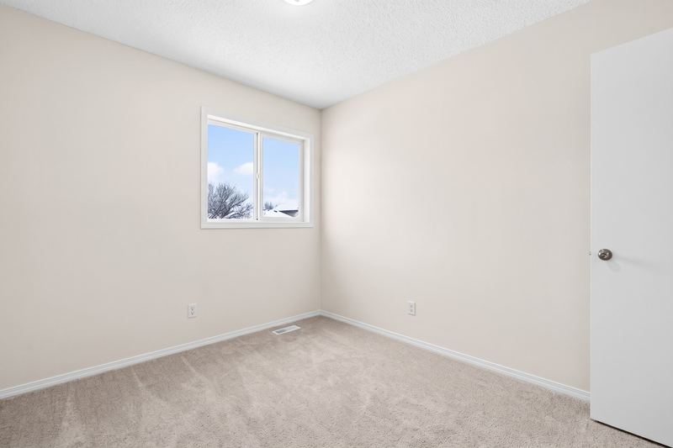
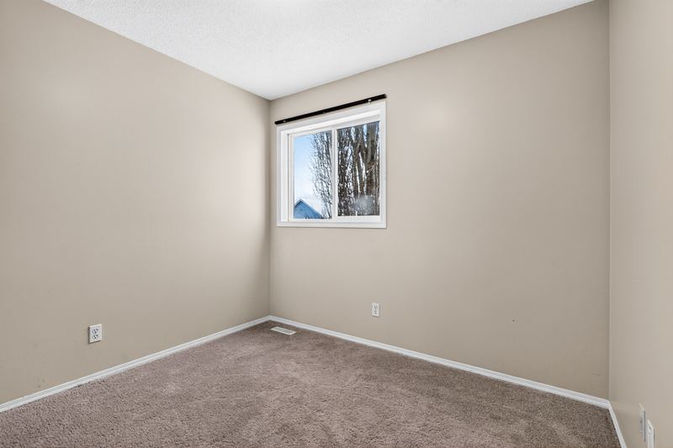
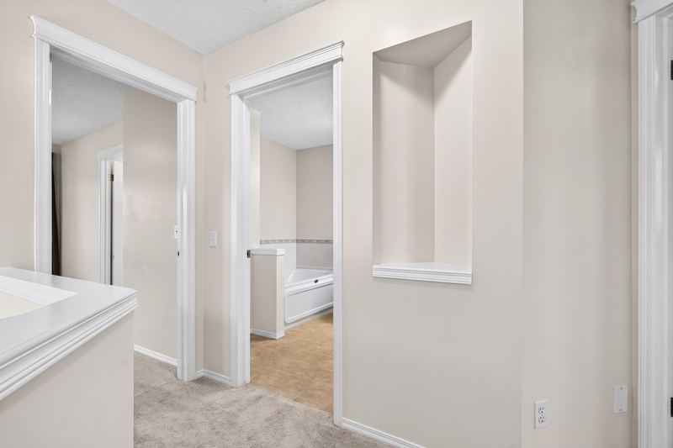
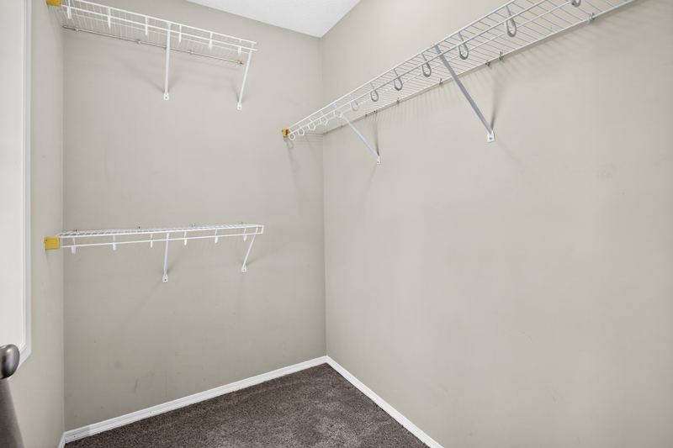
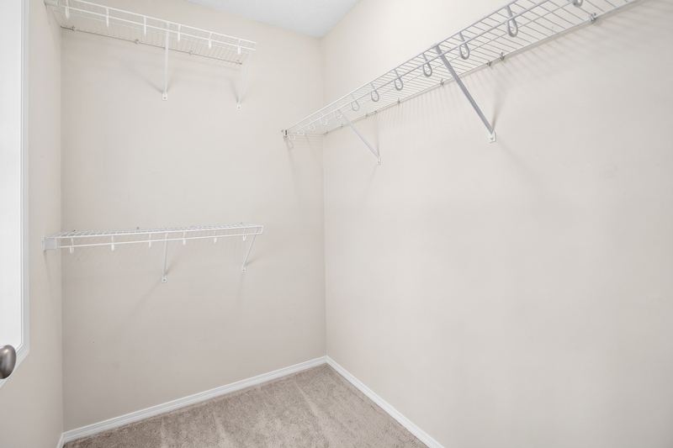
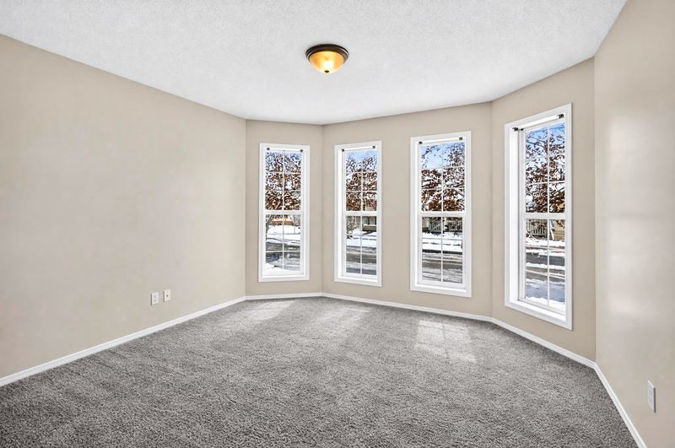
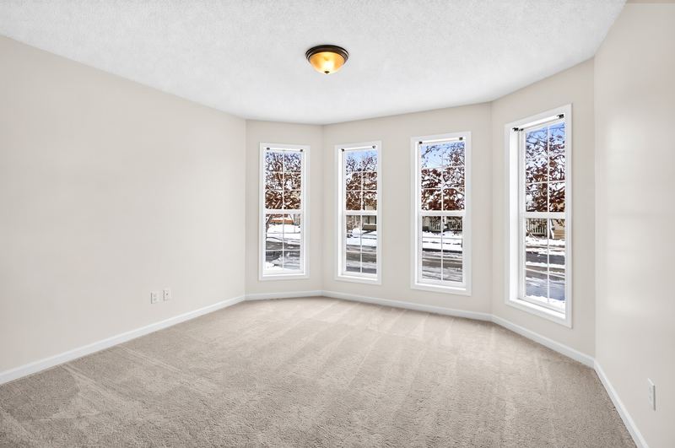
Primary bedroom1 of 9 on this floor
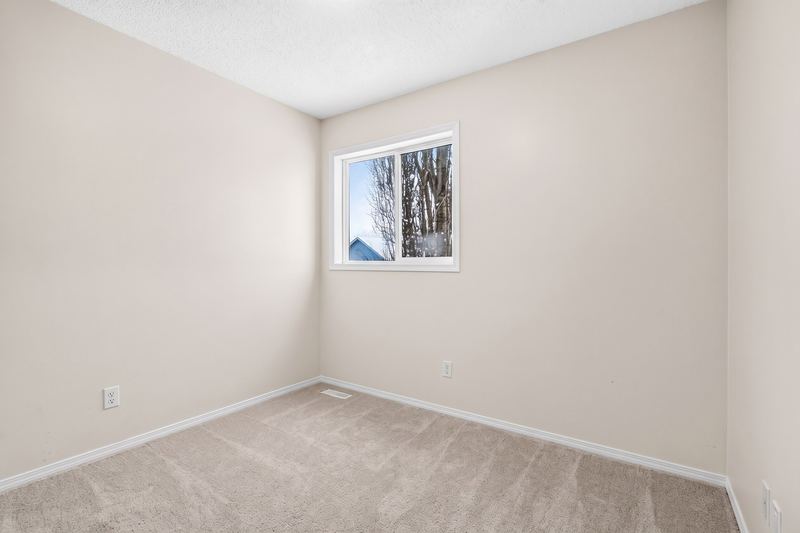
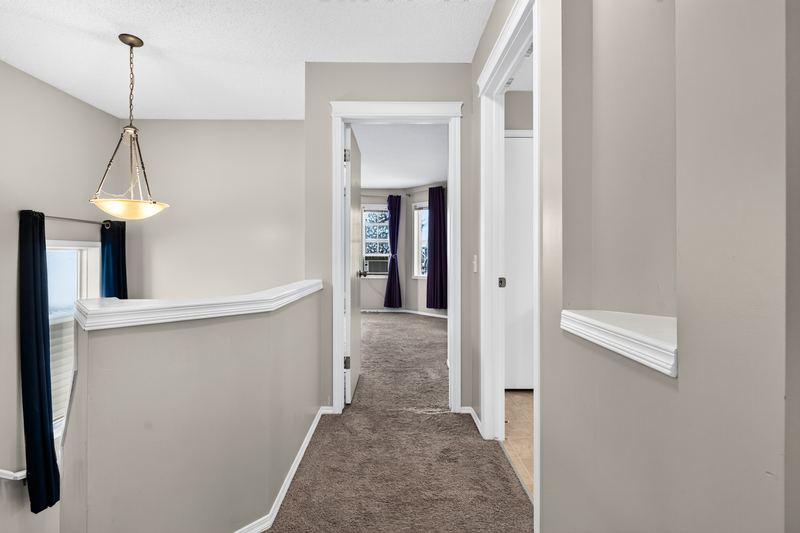
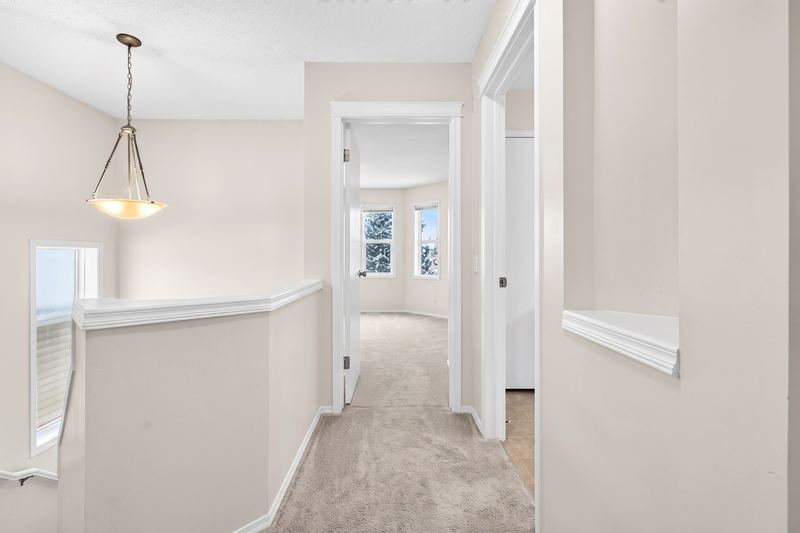
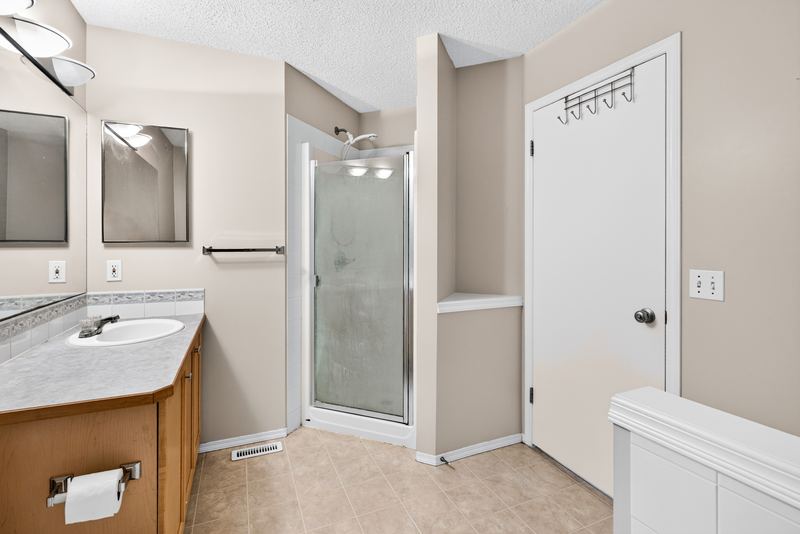
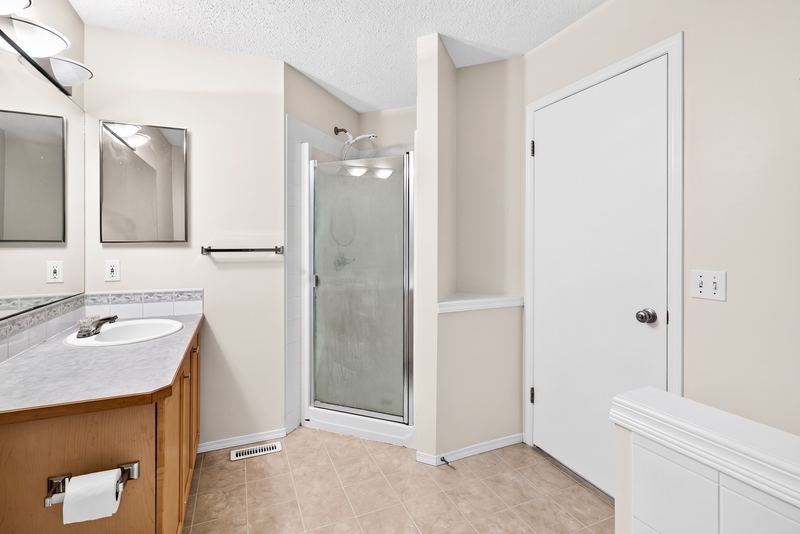
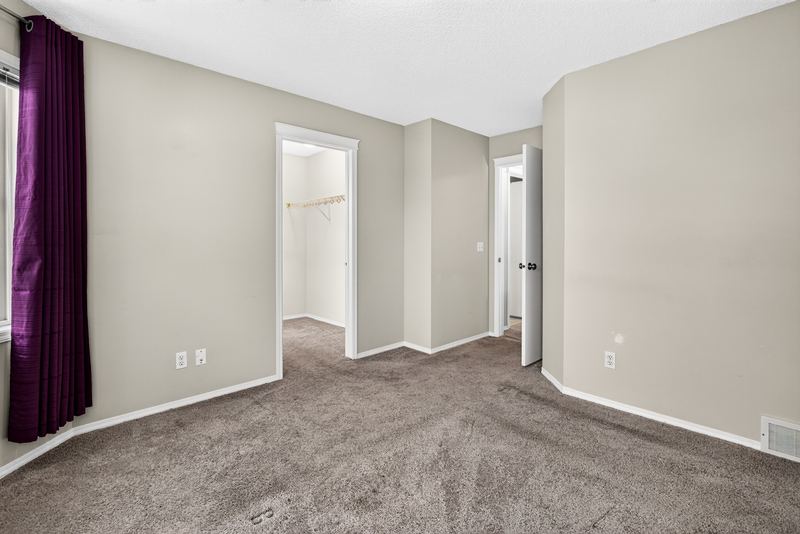
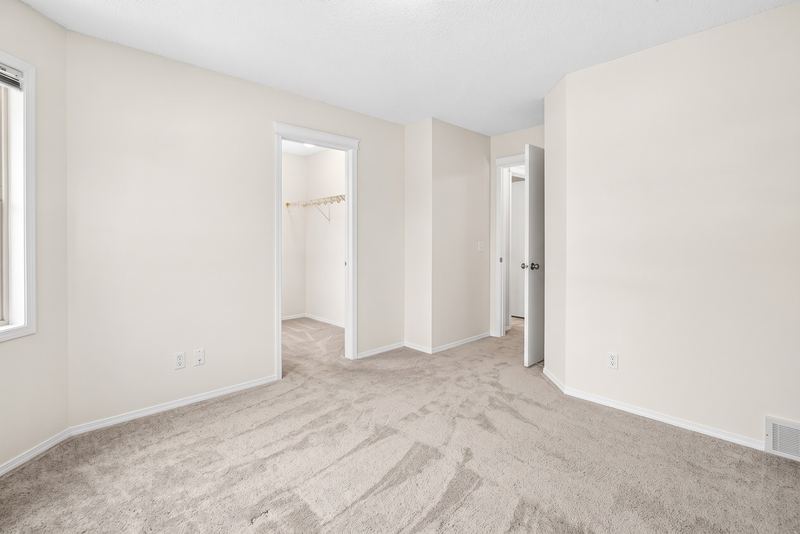
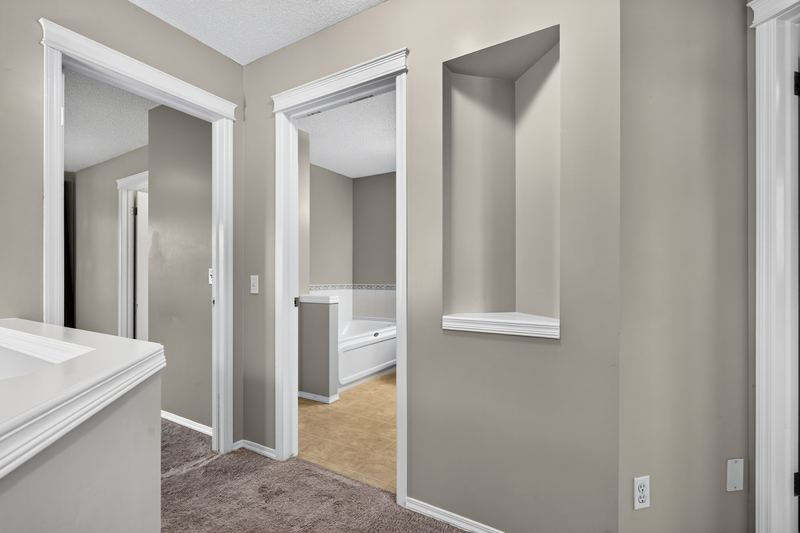
- Primary bedroom: walls, ceilings and trim. Today: pet damage on the walls, and one hole in the drywall elsewhere in the house. After: repainted with the rest of the house: walls, ceilings, trim and doors. Part of the whole-house work.
- Primary bedroom: carpet. Today: worn carpet, torn in places by pets. After: new carpet with underlay. Part of the whole-house work.
Upper floor · 649 sq ft
Primary bedroom, main bath, bedroom 2, bedroom 3, upper hall, walk-in closet
Work on this floor
- New carpet, paint, baseboards and casingsCarpet: primary bedroom, walk-in closet, upper hall, bedroom 2 and bedroom 3. Paint and trim: every room.In the final total
Refresh so far$3,000
After views are concept renders. Tap a photo to enlarge it.
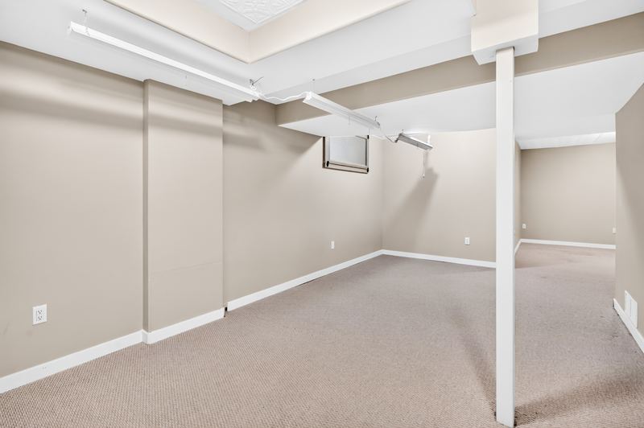
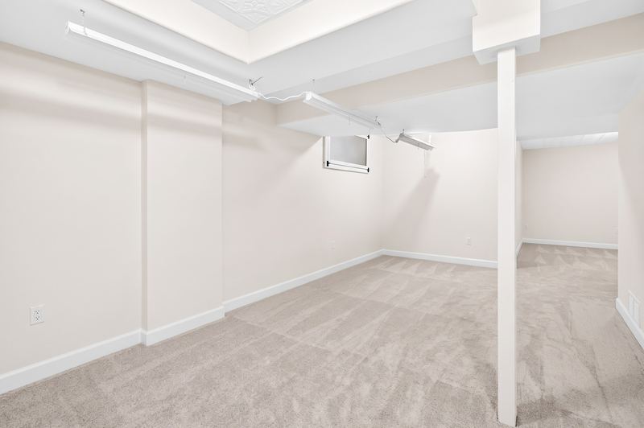
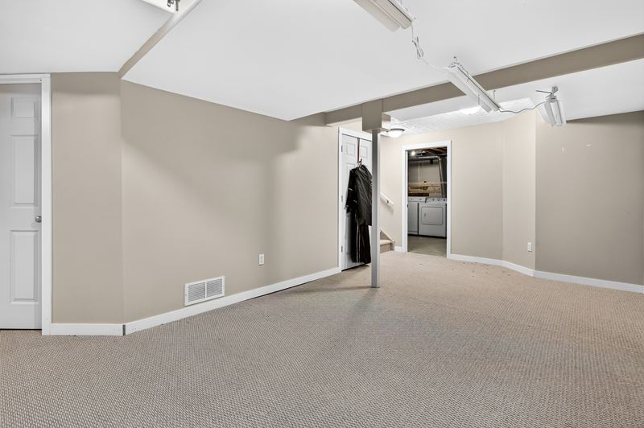
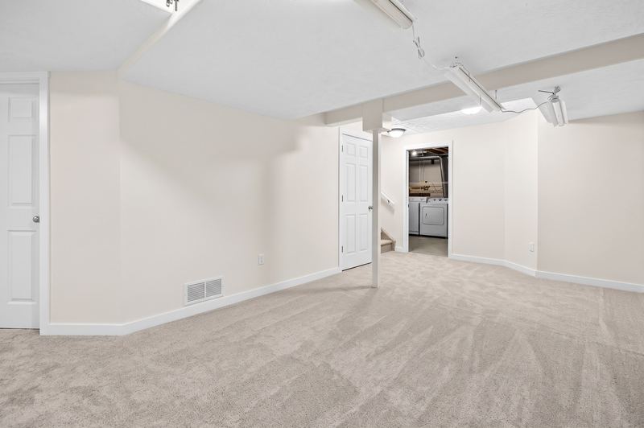
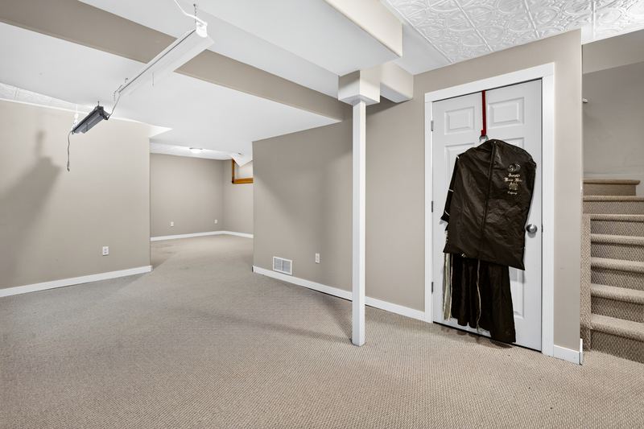
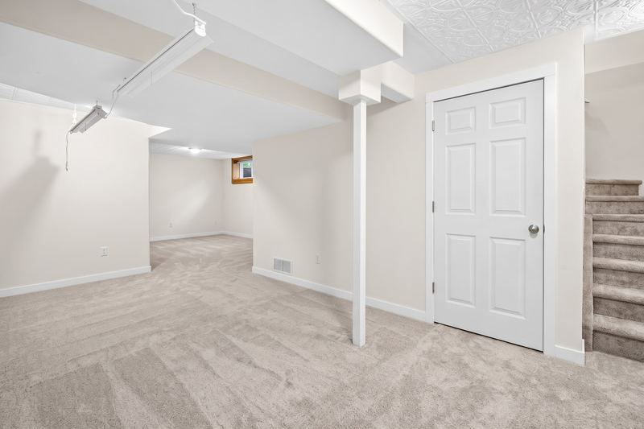
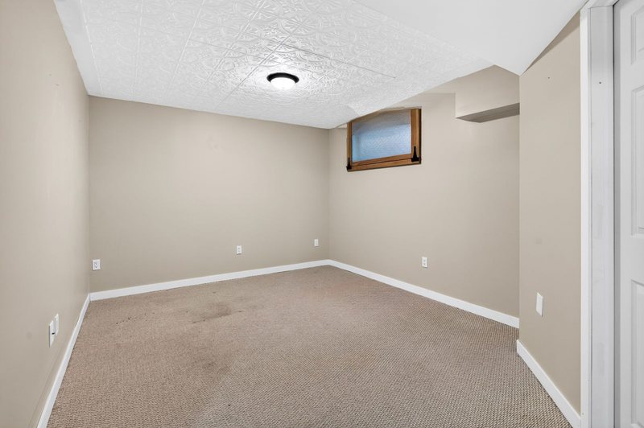
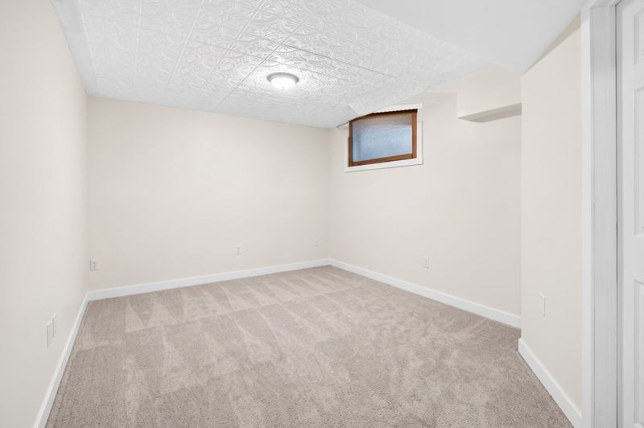
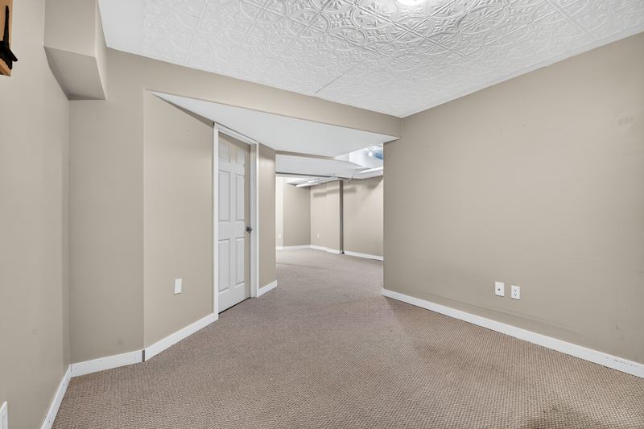
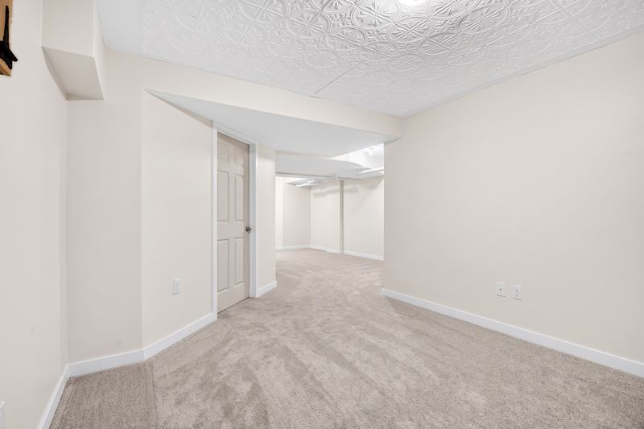
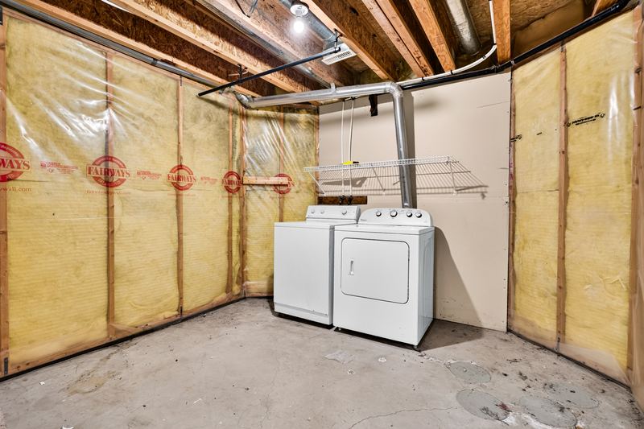
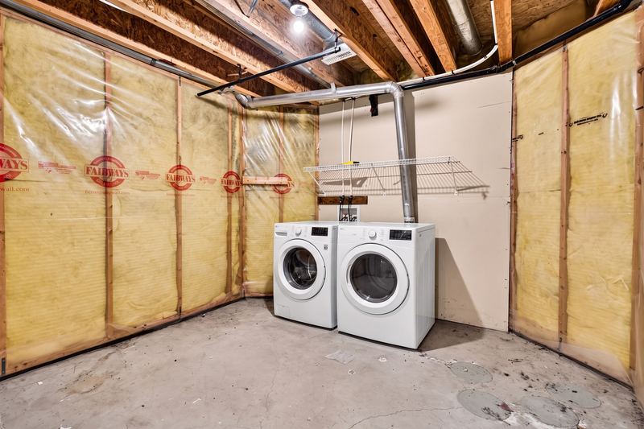
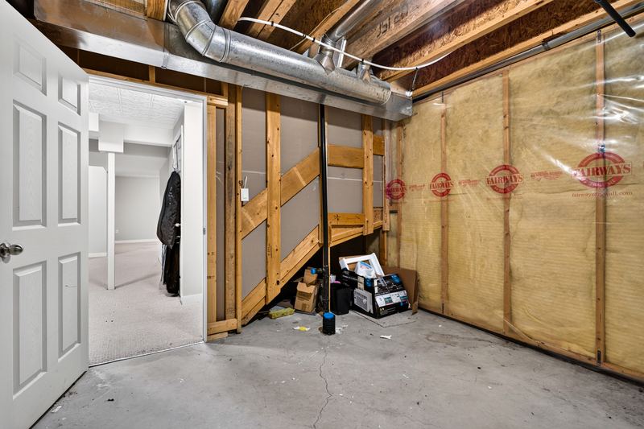
Rec room1 of 7 on this floor
- Rec room: carpet. Today: worn carpet, torn in places by pets. After: new carpet with underlay. Part of the whole-house work.
- Unfinished laundry: washer and dryer. Today: the original pair. The dryer doesn't work. After: a new washer and dryer. In the appliance package, counted on the main floor.
Basement · 663 sq ft
Rec room, unfinished laundry, utility room
Work on this floor
- New carpet, paint, baseboards, casings and a new washer and dryerRec room: carpet, paint and trim. Washer and dryer: part of the appliance package.In the final total
Refresh so far$3,000
Every floor
Flooring, trim and paint run through the whole house, so they're priced once
- Remove carpet and laminate1,780 sq ft at $0.25$445
- Carpet with underlay1,780 sq ft at $5$8,900
- New baseboards650 lin ft at $6$3,900
- Door and window casings25 openings at $100$2,500
- Full interior paint2,038 sq ft of floor at $3$6,114
- Cleaning, bin rental and haul-awayAllowance$700
- Contingency, 6%On all seven line items$1,534
Refresh estimate$27,093Seven line items and a 6% contingency. Every cost is a planning estimate, not a contractor quote, and you can change any of them further down.
No wall moves. Carpet, paint, trim and appliances are what differ. Walls, doors, windows and stairs are from the plan measured on November 20, 2026; cabinets and fixtures are placed from the photos. The wear on the left shows the kind of damage found on the walkthrough, not where each mark is. After colours are illustrative.
The whole house
$27,093 of work between a $425,000 purchase and a $521,000 resale value
Run your own numbers
At $425,000 the model shows $32,779 of profit financed, or $42,686 paying cash
That's the pro forma: a 1-month renovation and a 2.5-month hold, with 20% down at 8% interest-only and a 1% lender fee as placeholders. A 2-month renovation shows $29,738. Every figure below is yours to change.
The work
The same list as the pro forma. Switch a line off, change a cost or add an item of your own, and the total follows.
- Remove carpet and laminate1,780 sq ft at $0.25$445
- Carpet with underlay1,780 sq ft at $5$8,900
- New baseboards650 lin ft at $6$3,900
- Door and window casings25 openings at $100$2,500
- Full interior paint2,038 sq ft of floor at $3$6,114
- Cleaning, bin rental and haul-awayAllowance$700
- Appliance packagePackage price$3,000
Work$25,559
Contingency, 6%$1,534
Refresh estimate$27,093
Every cost is a planning estimate, not a contractor quote.
The deal
Your purchase price, your lender's rate and fee, how long you'd hold it and what you'd sell it for. The profit follows, using the work total above.
| Before tax | Amount |
|---|---|
| Purchase price | $425,000 |
| Purchase closing costs | $3,315 |
| Renovation with contingency | $27,093 |
| Lender fee | $3,400 |
| Interest | $5,667 |
| Tax, insurance, utilities | $1,935 |
| Total project cost | $466,410 |
| Resale price | $521,000 |
| Commission with GST | $20,612 |
| Legal, staging and photos on the sale | $1,200 |
| Net sale proceeds | $499,189 |
| Profit | $32,779 |
| Cash invested | $126,410 |
| Return on cash | 25.9% |
| Months held | 2.5 |
is what each extra month of holding costs on the pro forma's terms: interest, tax, insurance and utilities.
of profit comes with every $10,000 of resale price, after commission.
is what paying cash saves on the 1-month renovation: the lender fee, the interest, the appraisal and the mortgage registration.
This is an illustrative model to help investors think through the property. It isn't an appraisal, a guarantee of resale value or profit, or financial, tax or legal advice. Renovation costs are planning estimates, not contractor quotes. Financing terms are placeholders. The resale price comes from comparable sales and doesn't change when you switch work off. The appliances are included as-is, without warranty. Check every figure against your own quotes and advice before you make an offer.
The property
1,399 sq ft above grade on a 28 ft lot with a lane behind
Measured on November 20, 2026. Three bedrooms and the full bath are upstairs, there's a powder room on the main floor, and the basement has a rec room, finished under a City permit completed in 2019. There's no garage. Parking is off the lane.
- Built
- 2001Two-storey, detached
- Above grade
- 1,399 sq ft751 sq ft main, 649 sq ft upper
- Basement
- 663 sq ftRec room finished, laundry and utility unfinished
- Bedrooms and baths
- 3 bedrooms1 full bath and a powder room
- Lot
- 8.6 m (28 ft) wide34.0 m (112 ft) deep, about 3,129 sq ft
- Parking
- Off the rear laneNo garage
- 2026 assessment
- $540,000City of Calgary
- 2026 property tax
- $3,590For the year
Main floor
751 sq ft measured to the outside of the walls, 667 sq ft inside them.
Lane sideNorth is upStreet side
| Number | Room | Size | Area |
|---|---|---|---|
| 1 | Living room | 11'4" x 11'11" | 128 sq ft |
| 2 | Front hall | about 48 sq ft | |
| 3 | Powder room | 4'6" x 5'2" | 22 sq ft |
| 4 | Kitchen | 14'6" x 8'2" | 93 sq ft |
| 5 | Pantry | 11 sq ft | |
| 6 | Dining area | 11'7" x 11'1" | 119 sq ft |
| 7 | Family room | 14'3" x 11'11" | 156 sq ft |
| Also drawn: closets, the foyer, storage, the stairs. | |||
Upper floor
649 sq ft measured to the outside of the walls, 580 sq ft inside them.
Lane sideNorth is upStreet side
| Number | Room | Size | Area |
|---|---|---|---|
| 8 | Primary bedroom | 15' x 11'11" | 143 sq ft |
| 9 | Walk-in closet | about 33 sq ft | |
| 10 | Upper hall | about 46 sq ft | |
| 11 | Bedroom 2 | 9'5" x 9'3" | 84 sq ft |
| 12 | Bedroom 3 | 9'7" x 9'3" | 82 sq ft |
| 13 | Main bath | 12'1" x 7'11" | 73 sq ft |
| Also drawn: closets, the stairs. | |||
Basement
663 sq ft measured to the outside of the walls, 596 sq ft inside them, below grade.
Lane sideNorth is upStreet side
| Number | Room | Size | Area |
|---|---|---|---|
| 14 | Rec room | 31'4" x 17'11" | 338 sq ft |
| 15 | Utility room | 17' x 7' | 86 sq ft |
| 16 | Unfinished laundry | 10'11" x 10'11" | 116 sq ft |
| Also drawn: storage, the stairs. | |||
The lot
LaneNorth is upStreet
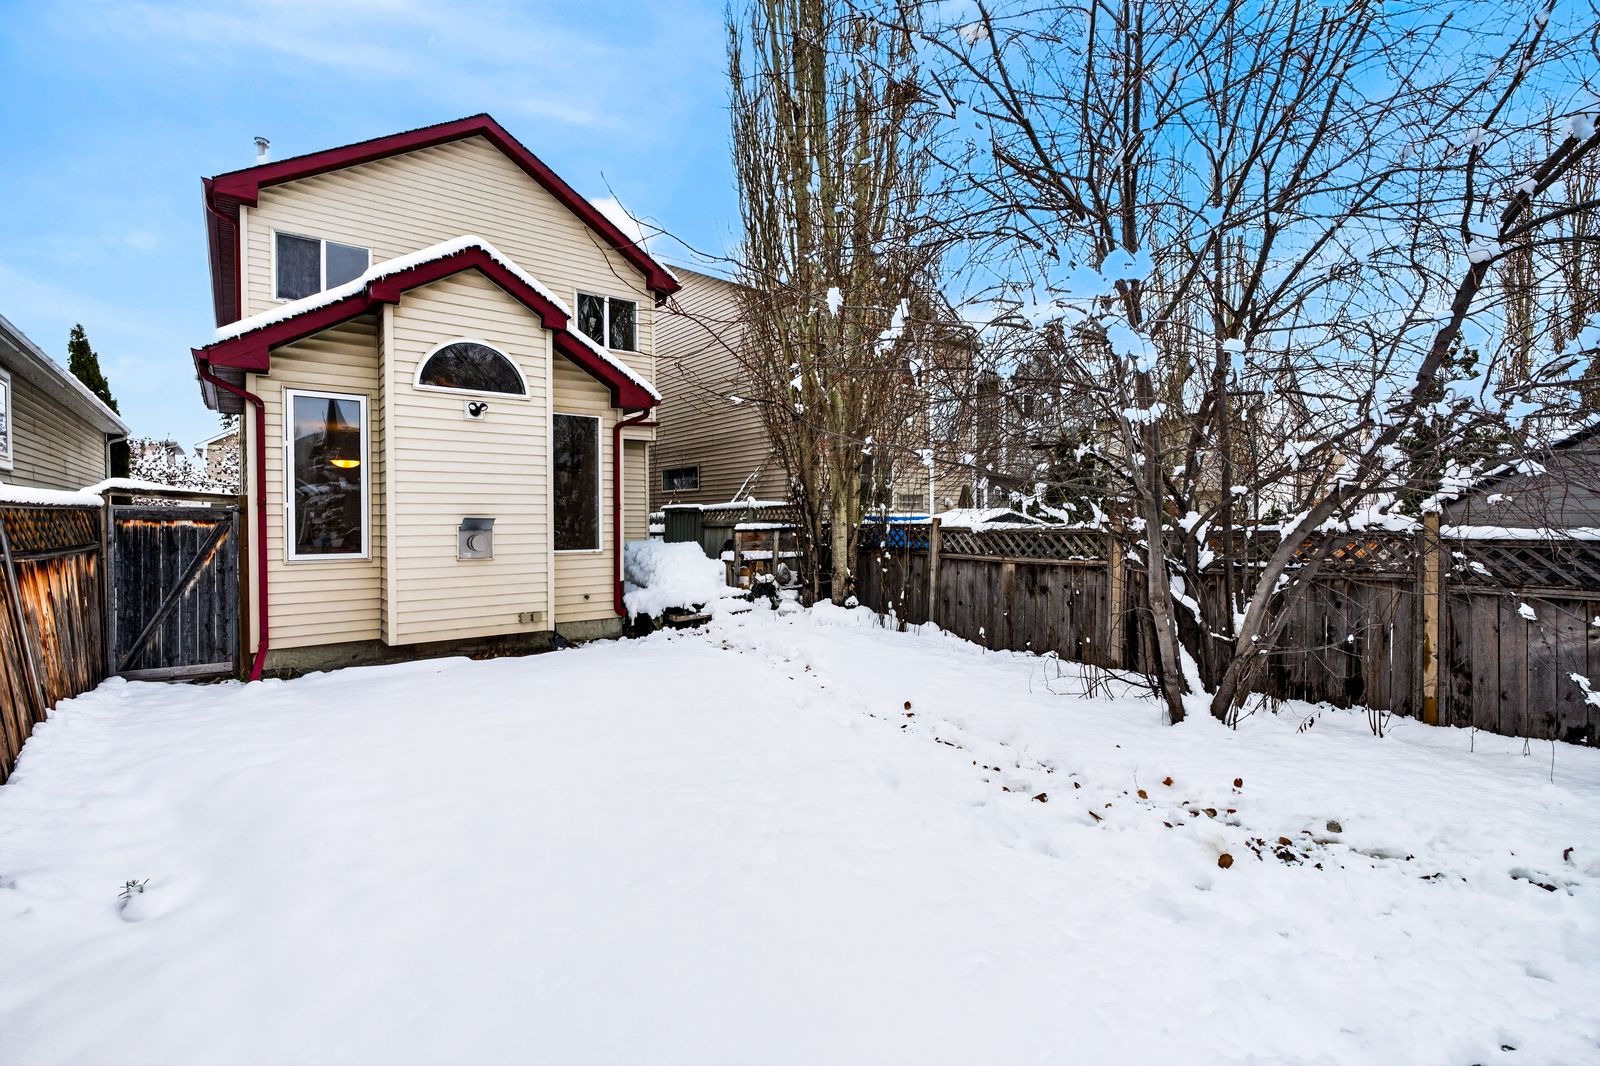
- 16.5 m (54 ft) from the back wall to the laneThe back yard, with the parking off the lane.
- 3.8 m (13 ft) from the bay to the front lot line
- 1.2 m (4 ft) of side yard on each side
- Wood deck, 3.5 m by 3.3 m, off the kitchen doorDashed on the drawing. It slopes and needs to be raised and levelled. That isn't in the refresh estimate.
Rooms and floor areas: iGuide measured plan, November 20, 2026. Its own note applies: all room dimensions and floor areas are approximate and subject to independent verification. A room's size is its longest length and width, so its area isn't always the two multiplied. Lot, setbacks and deck: Real Property Report by Arc Surveys Ltd., surveyed May 3, 2018; the report shows the property as it was that day. Nothing outside the house is in the refresh estimate.
Documents
What you'd ask for before an offer
- Measured floor planiGuide, measured November 20, 2026. Every room's size and each floor's area.PDF · 87 KB
- Real Property ReportArc Surveys Ltd., surveyed May 3, 2018, with the City of Calgary's certificate of compliance stamped May 9, 2018.PDF · 1.7 MB
- What is registered on titleA current title search isn't on file yet. The 2018 Real Property Report searched the title on May 8, 2018 and lists a utility right of way, an encumbrance, a caveat, a restrictive covenant and an easement. Its plan also shows a 0.40 m maintenance right of way and a 2 m by 3 m mutual access right of way. The instrument numbers are on the report.From the 2018 report
- Investor pro forma reportIt lists each comparable sale, so I send it once we're working together.On request
- Pro forma spreadsheetThe same model as the calculator above, with the comparable sales behind it.On request
- 2026 assessment and property tax$540,000 assessed by the City. $3,590 in tax for 2026.On file
- City building permitsBasement development permit BP2019-00519, completed February 2019. Original house permit BP2001-06119, completed 2003.City record
Condition, from the listing agent's walkthrough
- Kitchen, bathrooms and appliances are original to 2001.
- Pet damage: carpet torn in places, wall damage and one hole in the drywall.
- The blinds are being removed before listing.
- The dishwasher and dryer don't work. Appliances are included as-is.
- The rear deck slopes and needs to be raised and levelled.
- Structurally sound, per the listing agent's walkthrough.
November 2026. The seller has approved sharing these notes.
The area
Three schools and a grocery store are within a 3 minute drive
What the next buyer of this house will look up first, timed from the lot by road. 113 licensed businesses operate inside McKenzie Towne itself.
The house is the gold mark. Rings are straight-line distance from it.
- Schools
- 1St. Albert the Great SchoolCatholic, elementary and junior high2 min driveor 8 min on foot
- 2McKenzie Towne SchoolPublic, elementary3 min drive730 m away
- 3McKenzie Highlands SchoolPublic, elementary and junior high3 min drive1.2 km away
- Groceries and pharmacy
- 4Sobeys McKenzie Towne3 min drive520 m away
- 5London Drugs (130 Avenue)6 min drive1.2 km away
- Transit
- 6Bus stop, Prestwick BoulevardRoutes 117 express, 923 min walk190 m away
- 7BRT stop, 52 StreetRoutes 23, 302 BRT3 min drive530 m away
- 8Douglas Glen TerminalRoute 306 MAX8 min drive4.2 km away
- Parks and play
- 9Playground3 min walk160 m away
- 10Prestwick Commons Park2 min driveor 9 min on foot
- Recreation
- 11New Brighton Athletic Park5 min drive1.2 km away
- Big-box shopping
- 12Home Depot (126 Avenue)5 min drive1.5 km away
- Hospital
- 13South Health Campus9 min drive4.4 km away
Each place is located from two sources that had to agree, the City of Calgary's open data and OpenStreetMap, and timed with a road router that has no traffic in it. The rings are straight-line distance, which is shorter than the route. Two places are further out than the map reaches: they sit on its edge, with an arrow pointing the way. Schools are the nearest by distance: each school board decides which school a home is designated to, so check with the board before you rely on one.
The largest age group at the 2021 census was 35 to 39, and 75% of homes were owner-occupied in 2019
Residents by age, 2021 federal census by community. The average detached home here is assessed at $660,645 for the current roll year, against $521,000 for this house after the refresh.
The exit
29 similar homes sold this year for $467,000 to $594,900, in a median of 16 days
Two-storey detached homes in McKenzie Towne, built 1997 to 2006 with 1,100 to 1,450 sq ft above grade, sold between January 6 and August 25, 2026. 23 of the 29 sold within 30 days and 14 within two weeks. The table groups them by what they had. I can only go through the individual sales with clients.
| What they had | Price range | Median price | Median time to sell |
|---|---|---|---|
| All 29 sales | $467,000 to $594,900 | $525,000 | 16 days |
| Garage | |||
| No garage, like this house15 sales | $467,000 to $545,000 | $504,000 | 14 days |
| With a garage14 sales | $485,000 to $594,900 | $552,750 | 25.5 days |
| Bathrooms | |||
| One full bath and a half bath, like this house11 sales | $467,000 to $560,500 | $484,000 | 22 days |
| Two or more full baths18 sales | $479,000 to $594,900 | $550,000 | 12 days |
| Kitchen and baths | |||
| Original kitchen and baths13 sales | $467,000 to $575,000 | $521,000 | 12 days |
| Partly updated15 sales | $475,000 to $594,900 | $530,000 | 20 days |
| Fully renovated1 sale | Too few sales to show | 18 days | |
| Size above grade | |||
| 1,300 sq ft or more, like this house16 sales | $479,000 to $594,900 | $550,000 | 13 days |
| Under 1,300 sq ft13 sales | $467,000 to $560,500 | $485,000 | 20 days |
Two of the 29 are this same floor plan, mirrored, each with an ensuite, a basement bathroom and a double garage. They were the two highest sales in the set.
Homes here sell faster in spring than in fall, in each of the last three years
2024
2025
2026
Median days on the market for every detached sale in McKenzie Towne. That's the season, and it repeats every year: 8 days in spring against 14 in fall in 2024, 15 days in spring against 20.5 in fall in 2025, 14.5 days in spring against 28.5 in fall in 2026. The 29 sales above closed between January and August, and the pro forma's 1.5 months to sell and close comes from them. A purchase that closes in December, with a 1 to 2 month refresh, lists between January and March.
Source: Pillar 9 MLS® System, sales to November 3, 2026. Whether a home had a garage, and how far its kitchen and baths had been updated, was read from each listing's photos and remarks. The resale value adjusts each sale to this house at $100 per sq ft, $2,500 per year of age, $8,500 per bedroom, $15,000 per full bathroom, $35,000 for a garage, $35,000 for a developed basement and $7,000 for central air. A different set of rates gives a different value.
Who buys it next
At $521,000 it would be one of the lower-priced detached homes sold in McKenzie Towne this year
135 detached homes sold here in 2026, up to November 3. 119 of them sold for more than $521,000.
See it in person
Bring your contractor and walk it with me
Text or call and I'll book a time. I'm the listing agent, so I can answer what the seller knows about the house while you're standing in it.